THE ANCIENT CASAMATTA
Casamatta, n. f. [perhaps from casa matta, in the sense of “a building that has the appearance of a house but is in fact something quite different”] (pl. casematte). 1. Originally, a mobile structure that could be used by both attackers and defenders of a fortress to protect a siege engine; hence, a fixed defensive structure, first built at the foot of the outer escarpment to defend the moat, and later within the bastioned curtain wall to house artillery pieces. 2. In military architecture, an armoured emplacement, generally for a cannon. | from the Treccani Dictionary
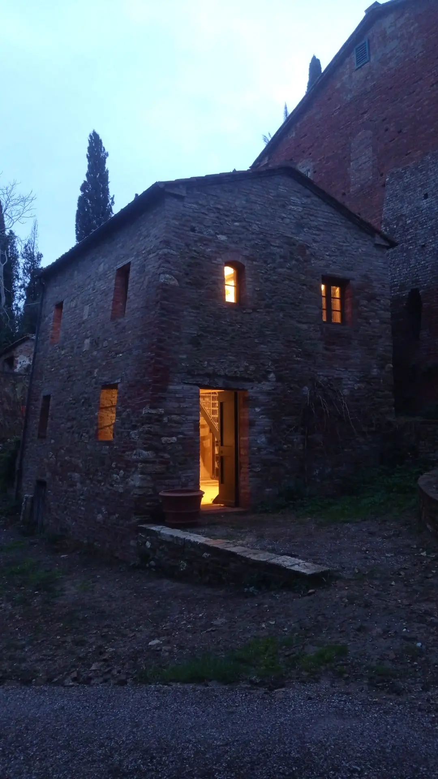
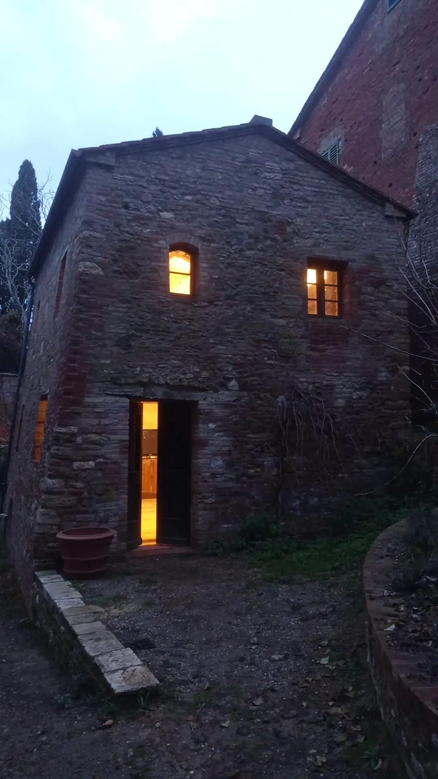
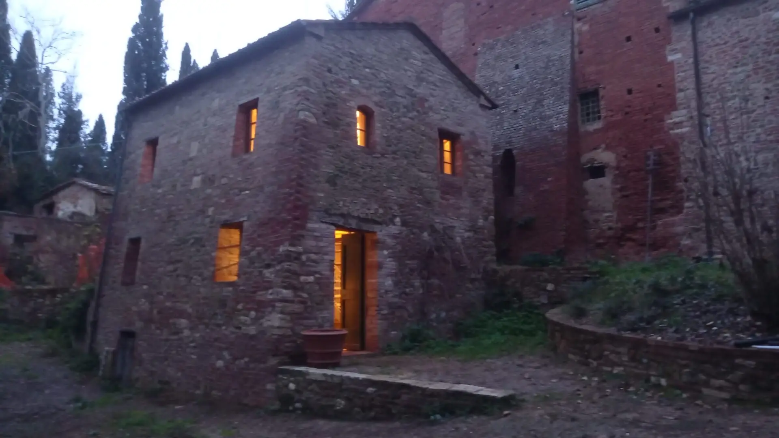

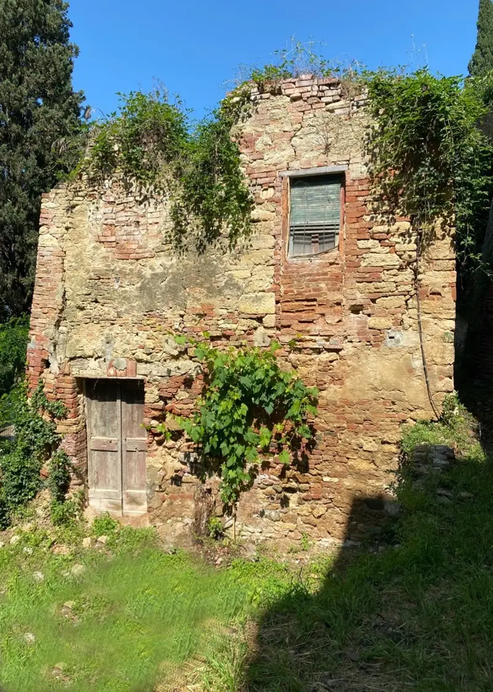
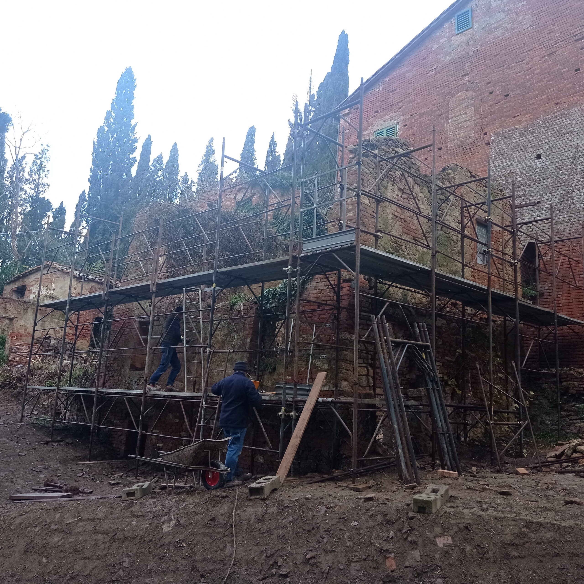
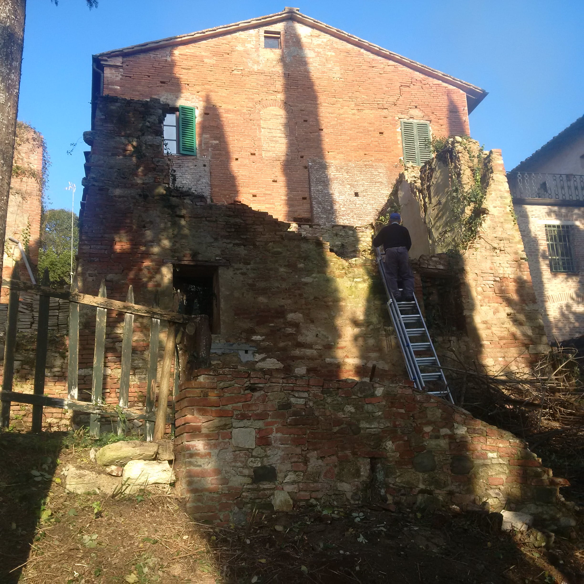
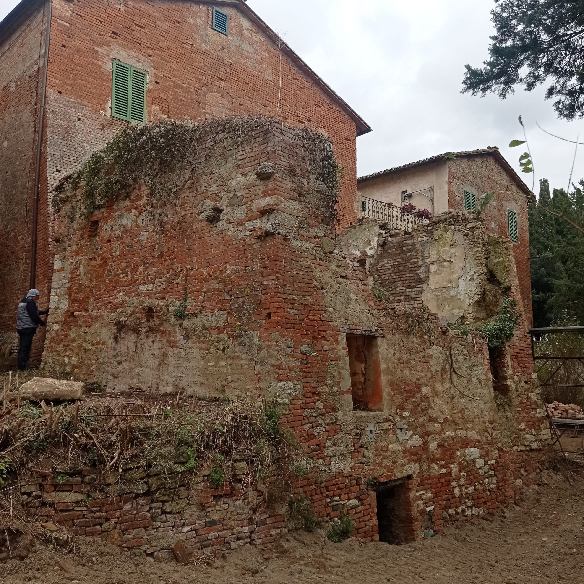
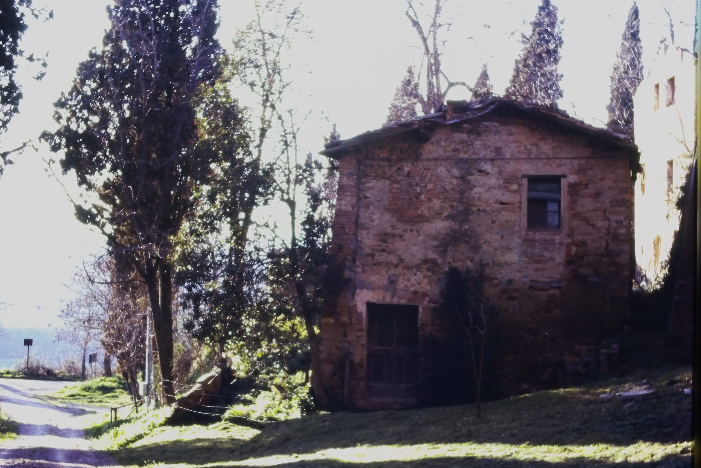
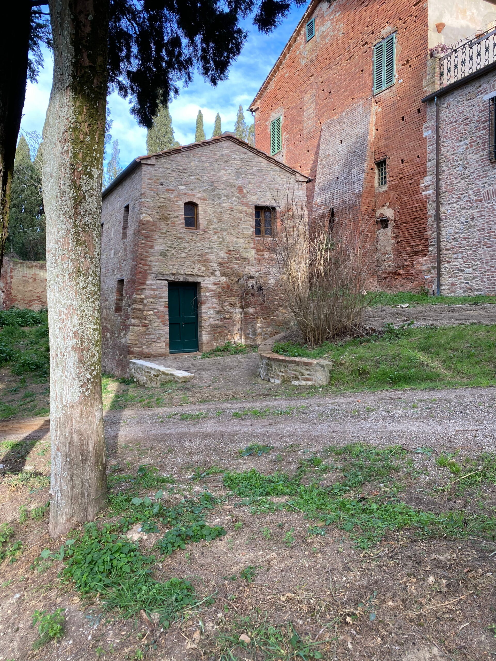
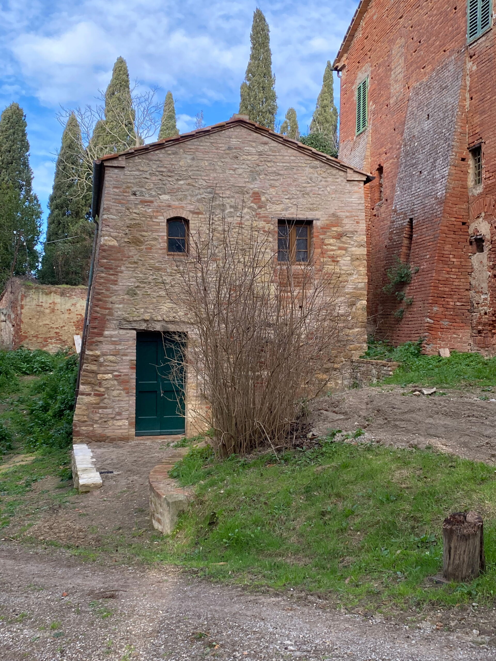
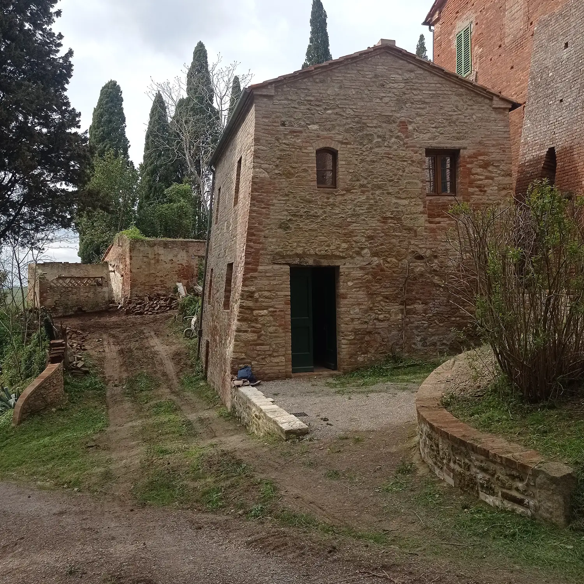
The ancient Casamatta of Monte Sante Marie began as a defensive tower guarding the road and the main gate of the castle. Today it is absorbed into the cellars of the manor house, but it was once an open passage between the manor’s two wings.
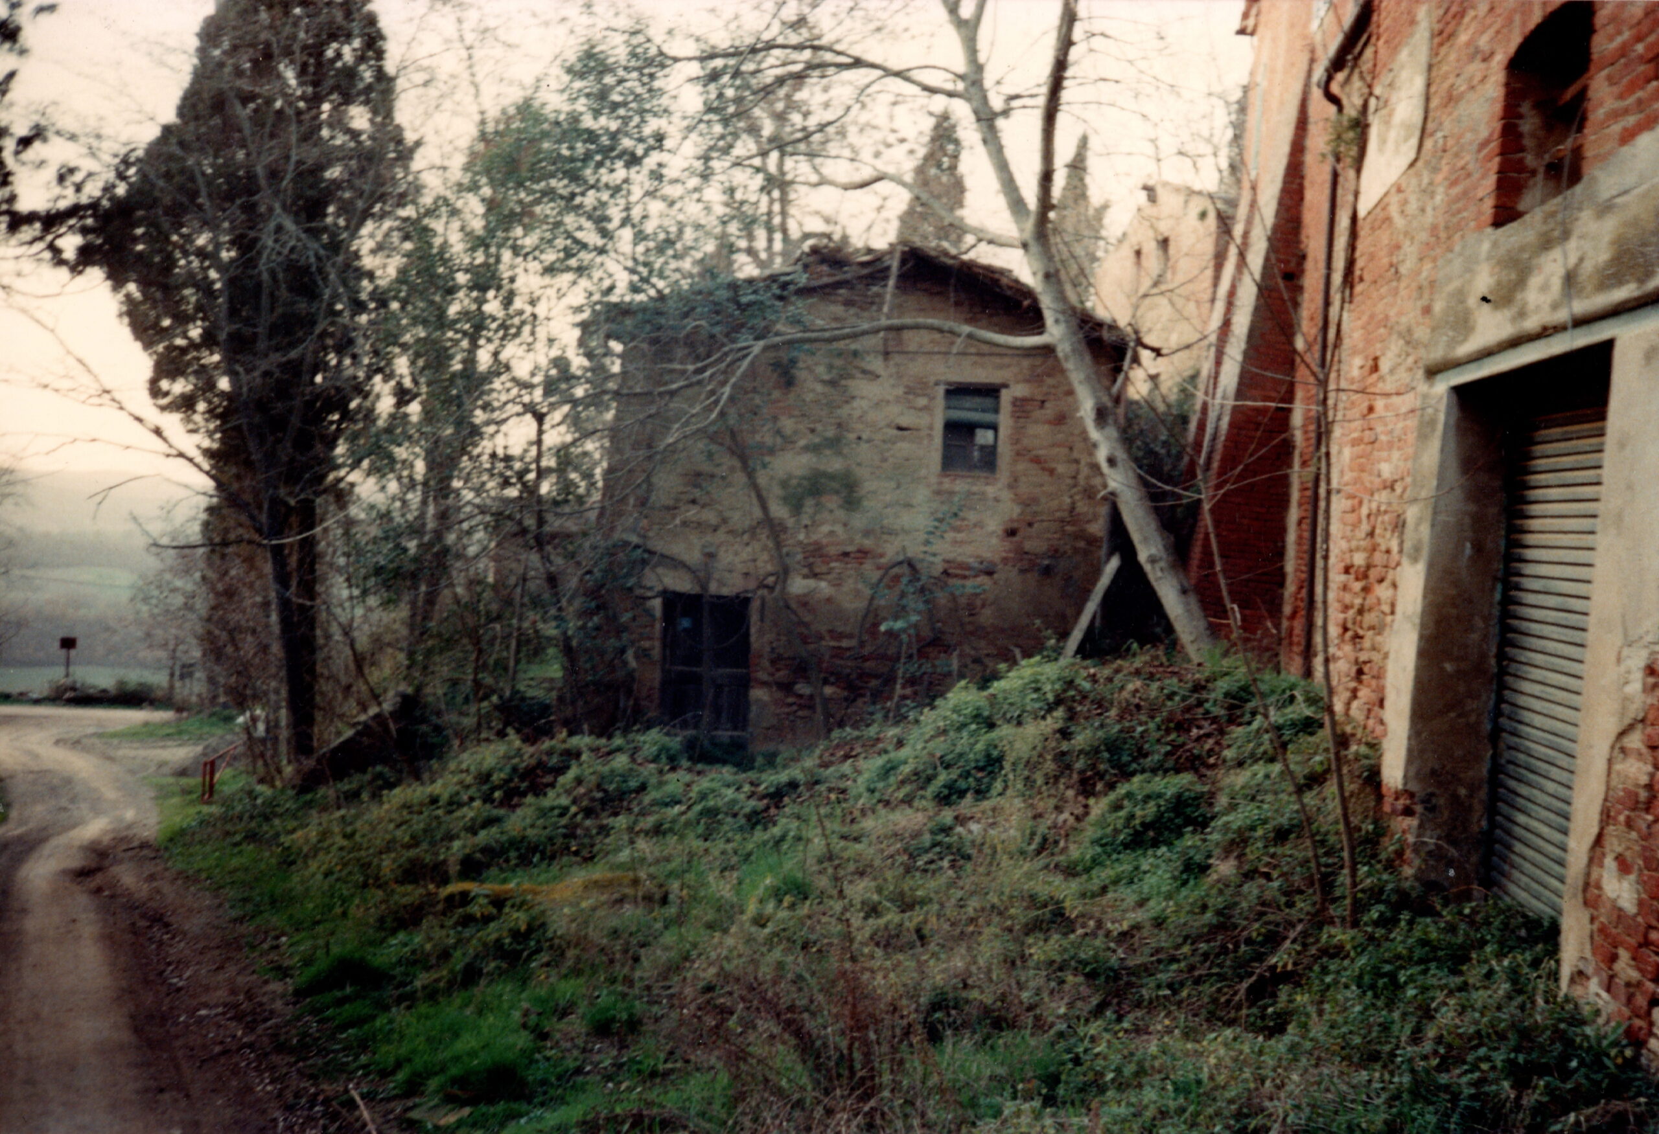
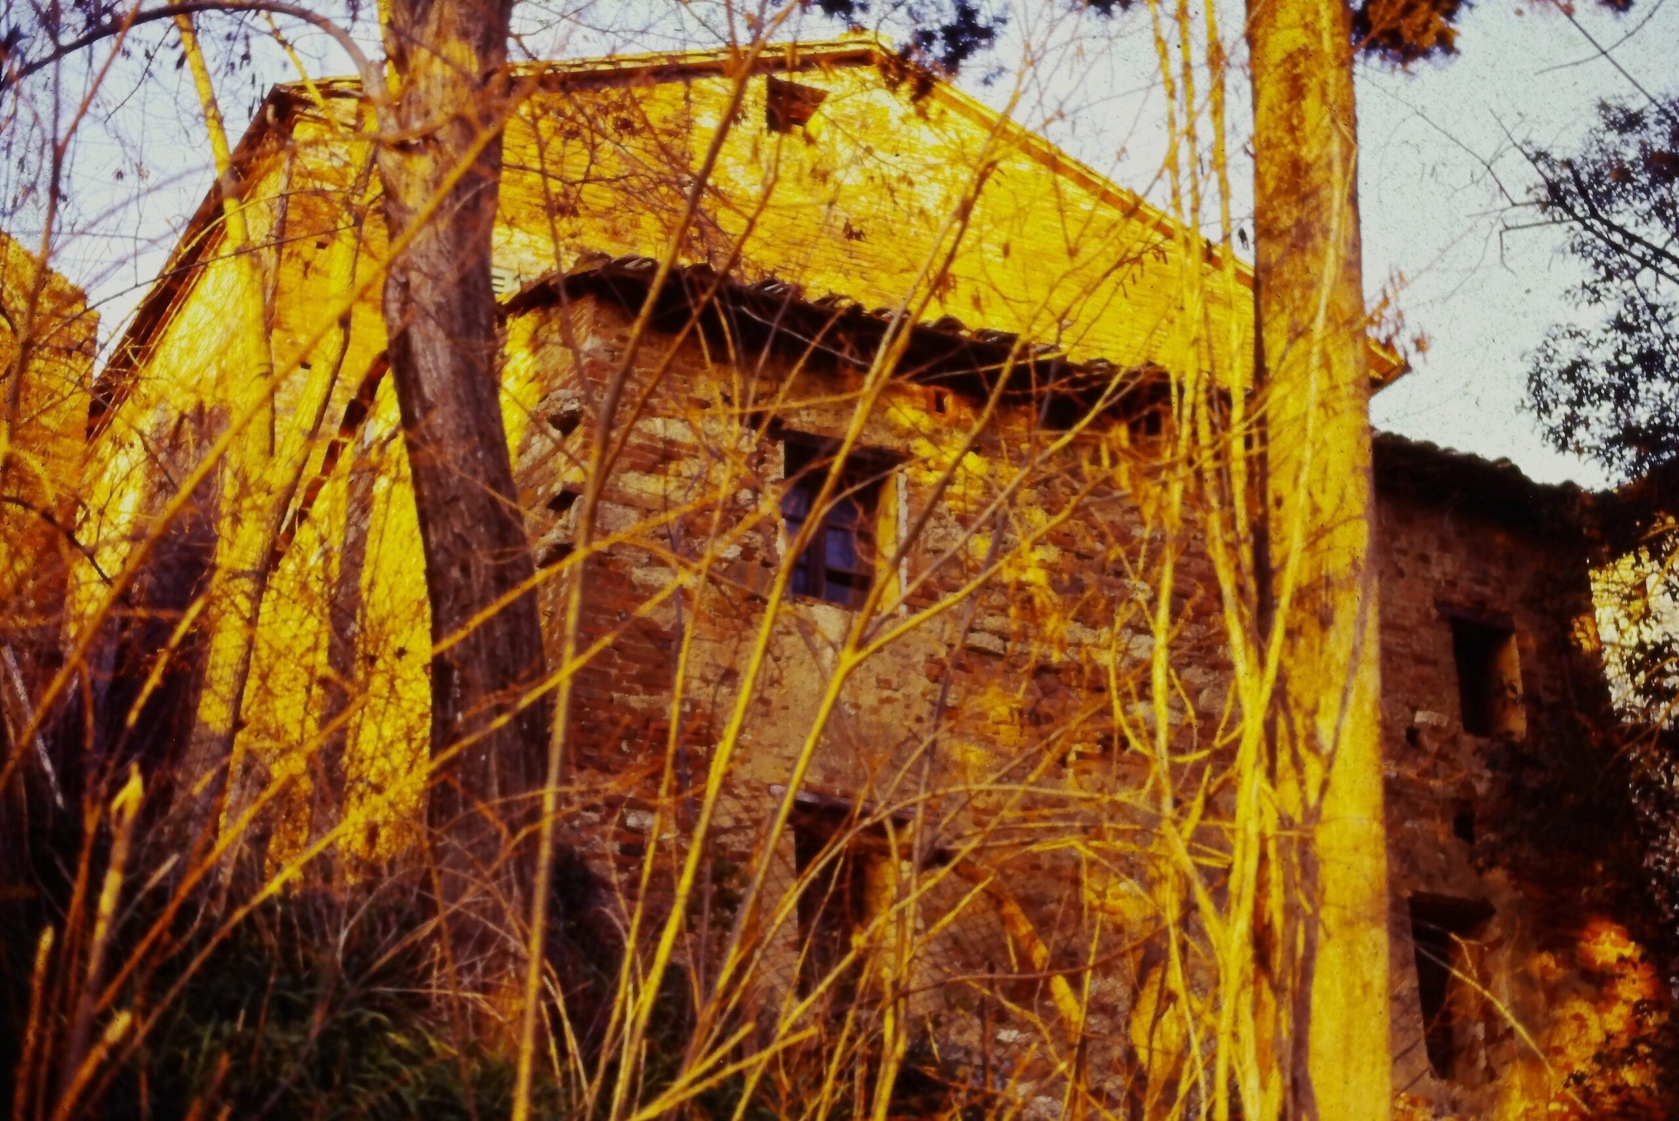
The building has undergone many transformations over time.
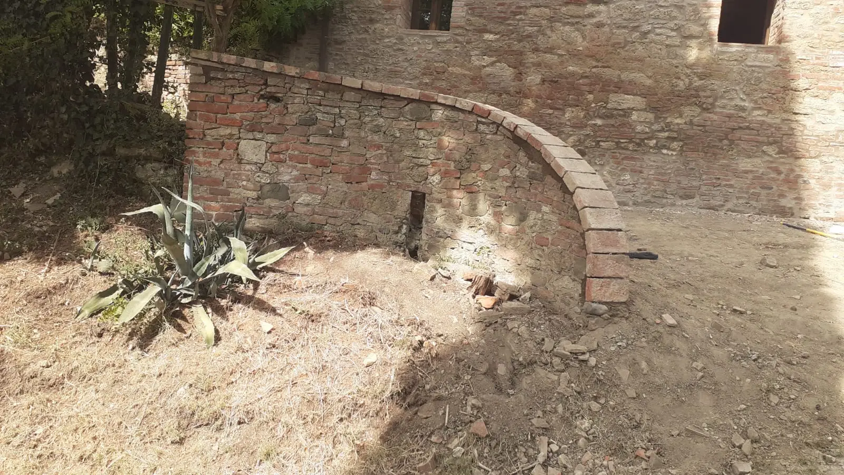
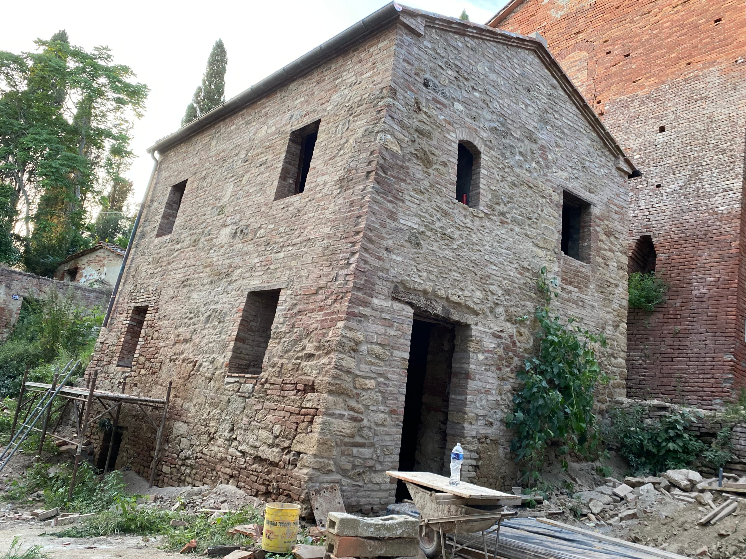

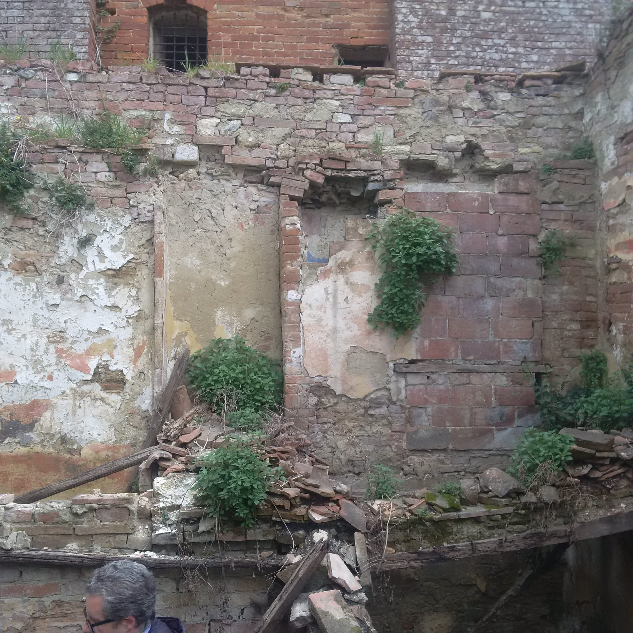
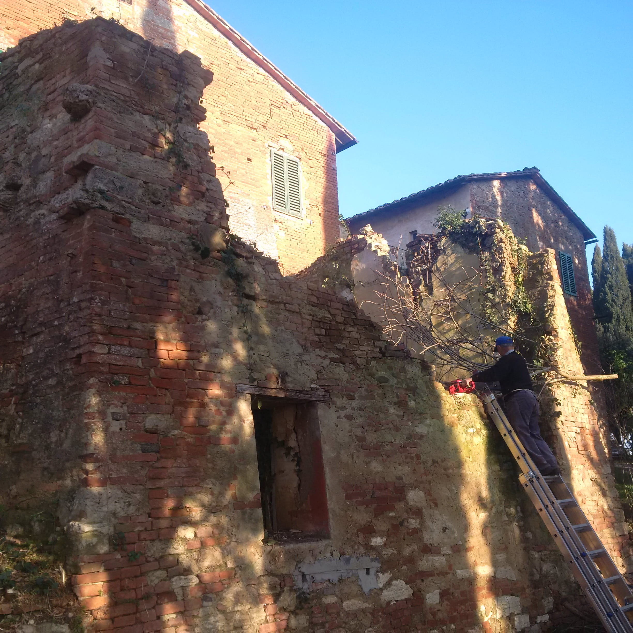
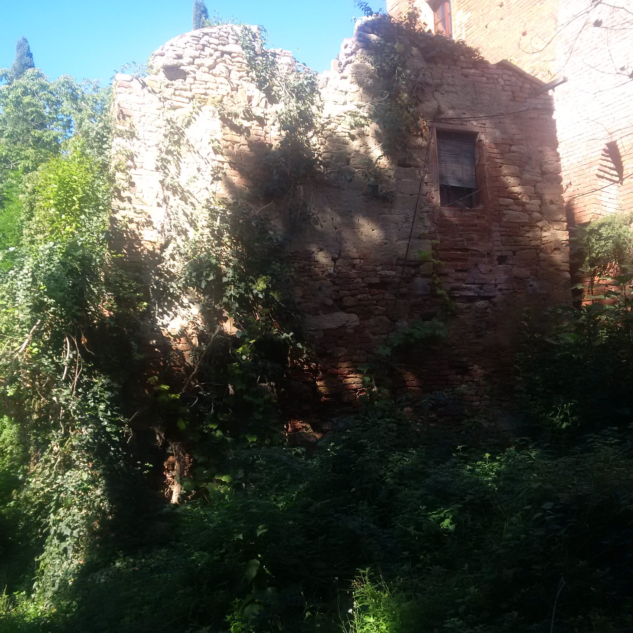
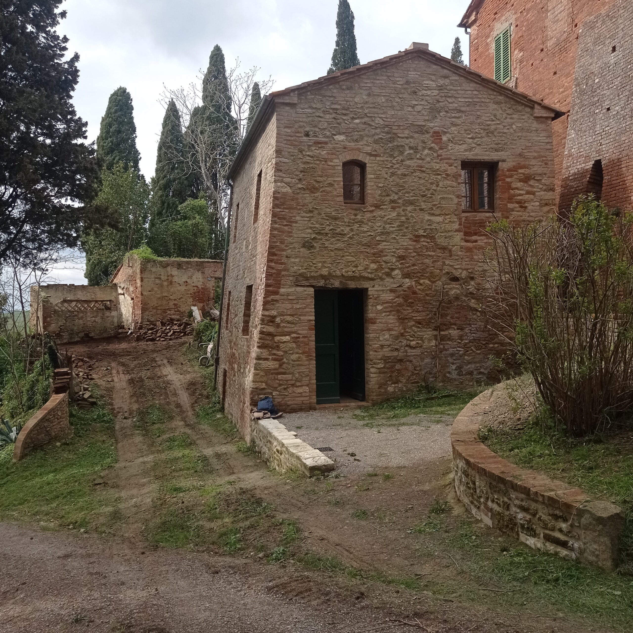
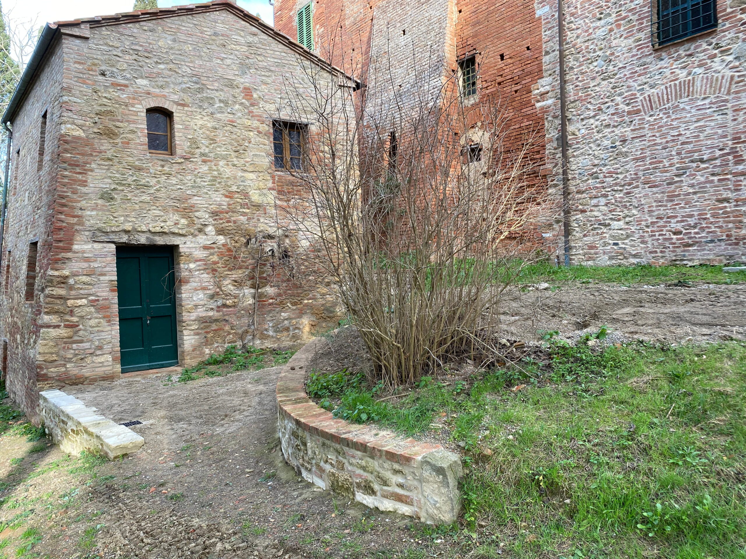
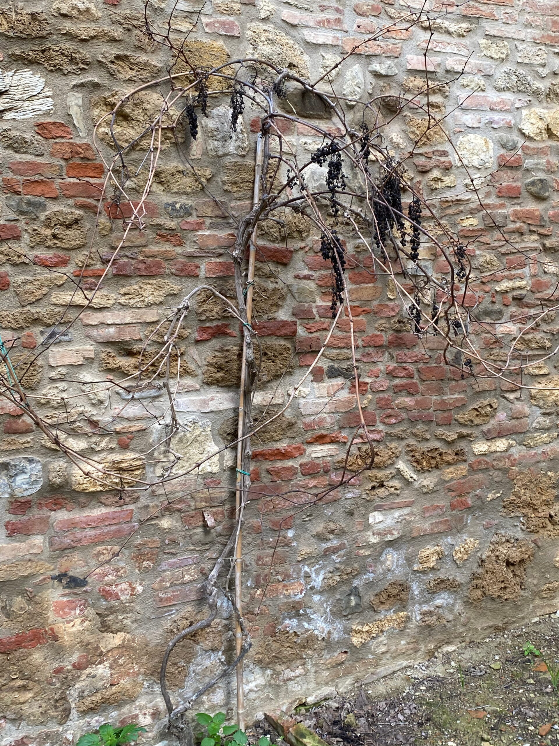

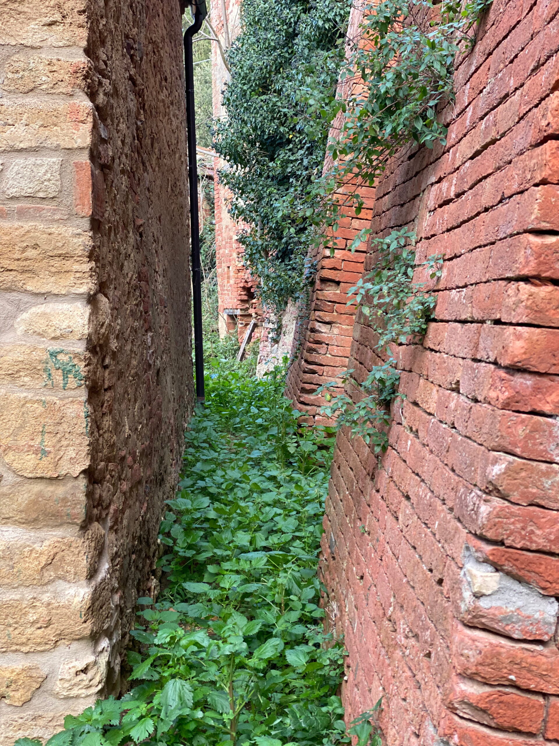
The west-facing wall, and in part the south and east ones, consist of a rubble-filled wall (muro a sacco) probably dating to the 13th century. The single-light window (monofora) on the façade, however, dates to the 15th century. The lane behind the building came later, created when the casamatta was separated from the castle, of which it had originally been an extension.
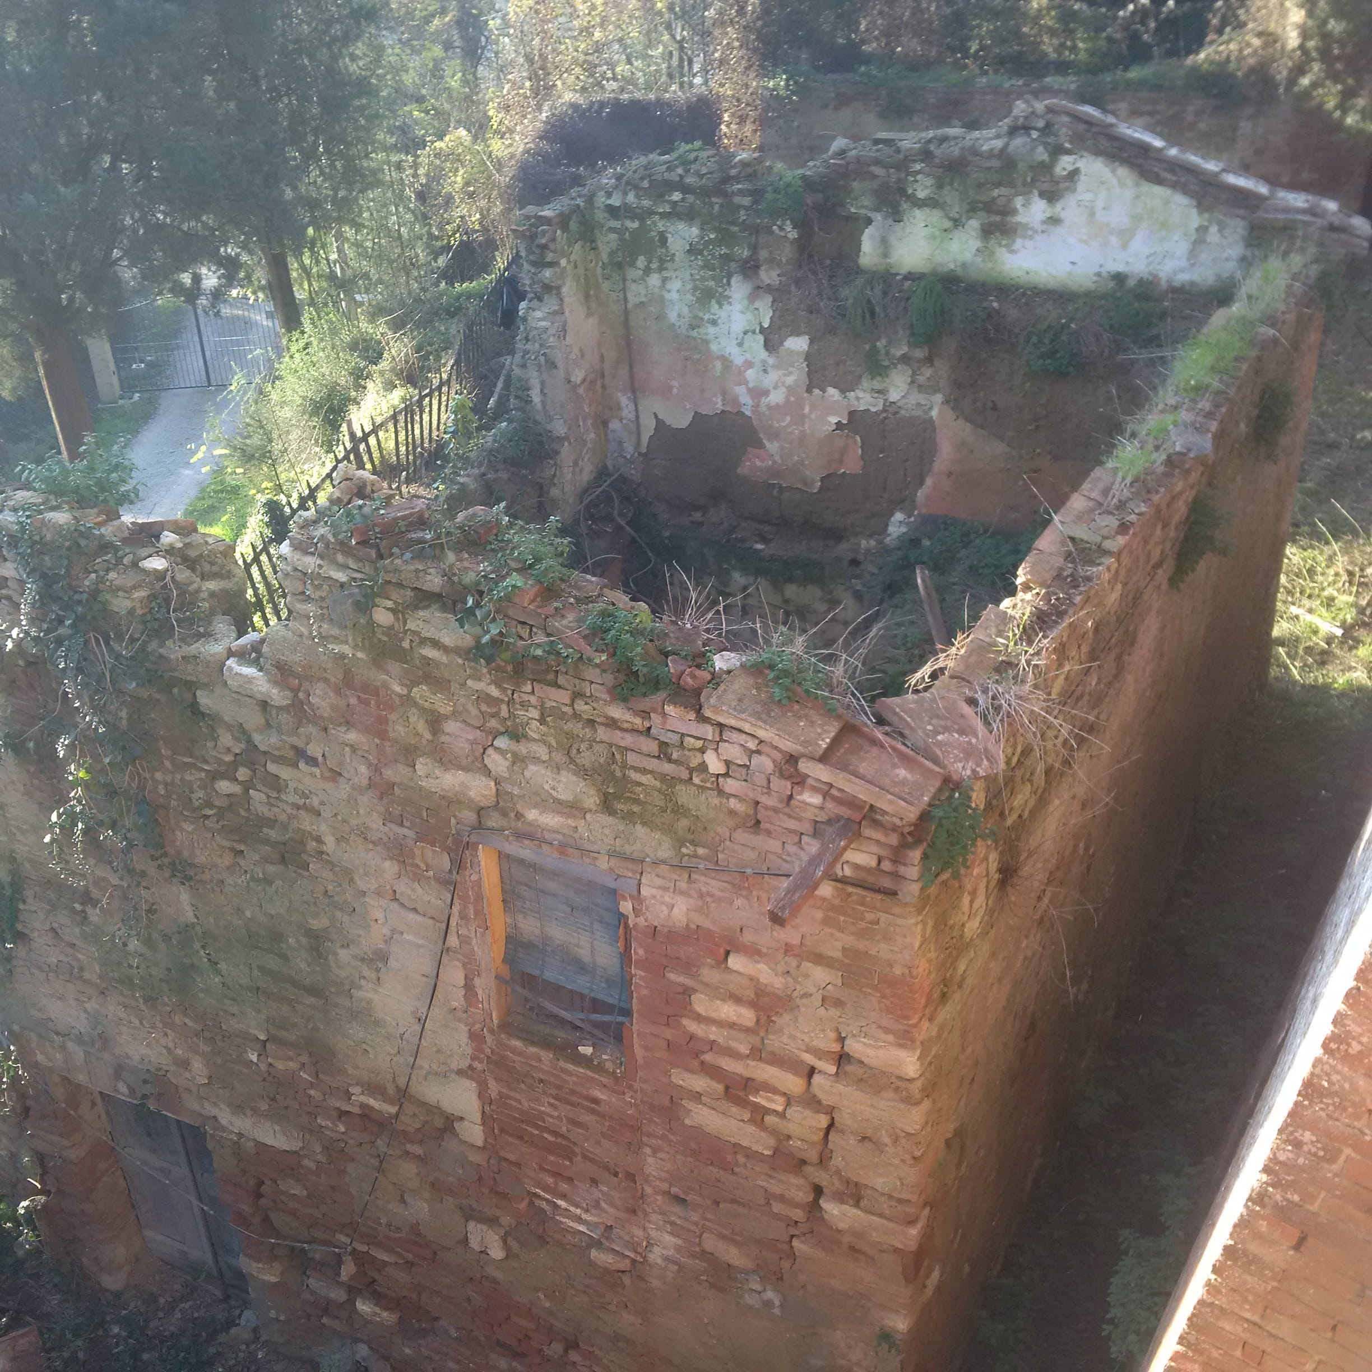
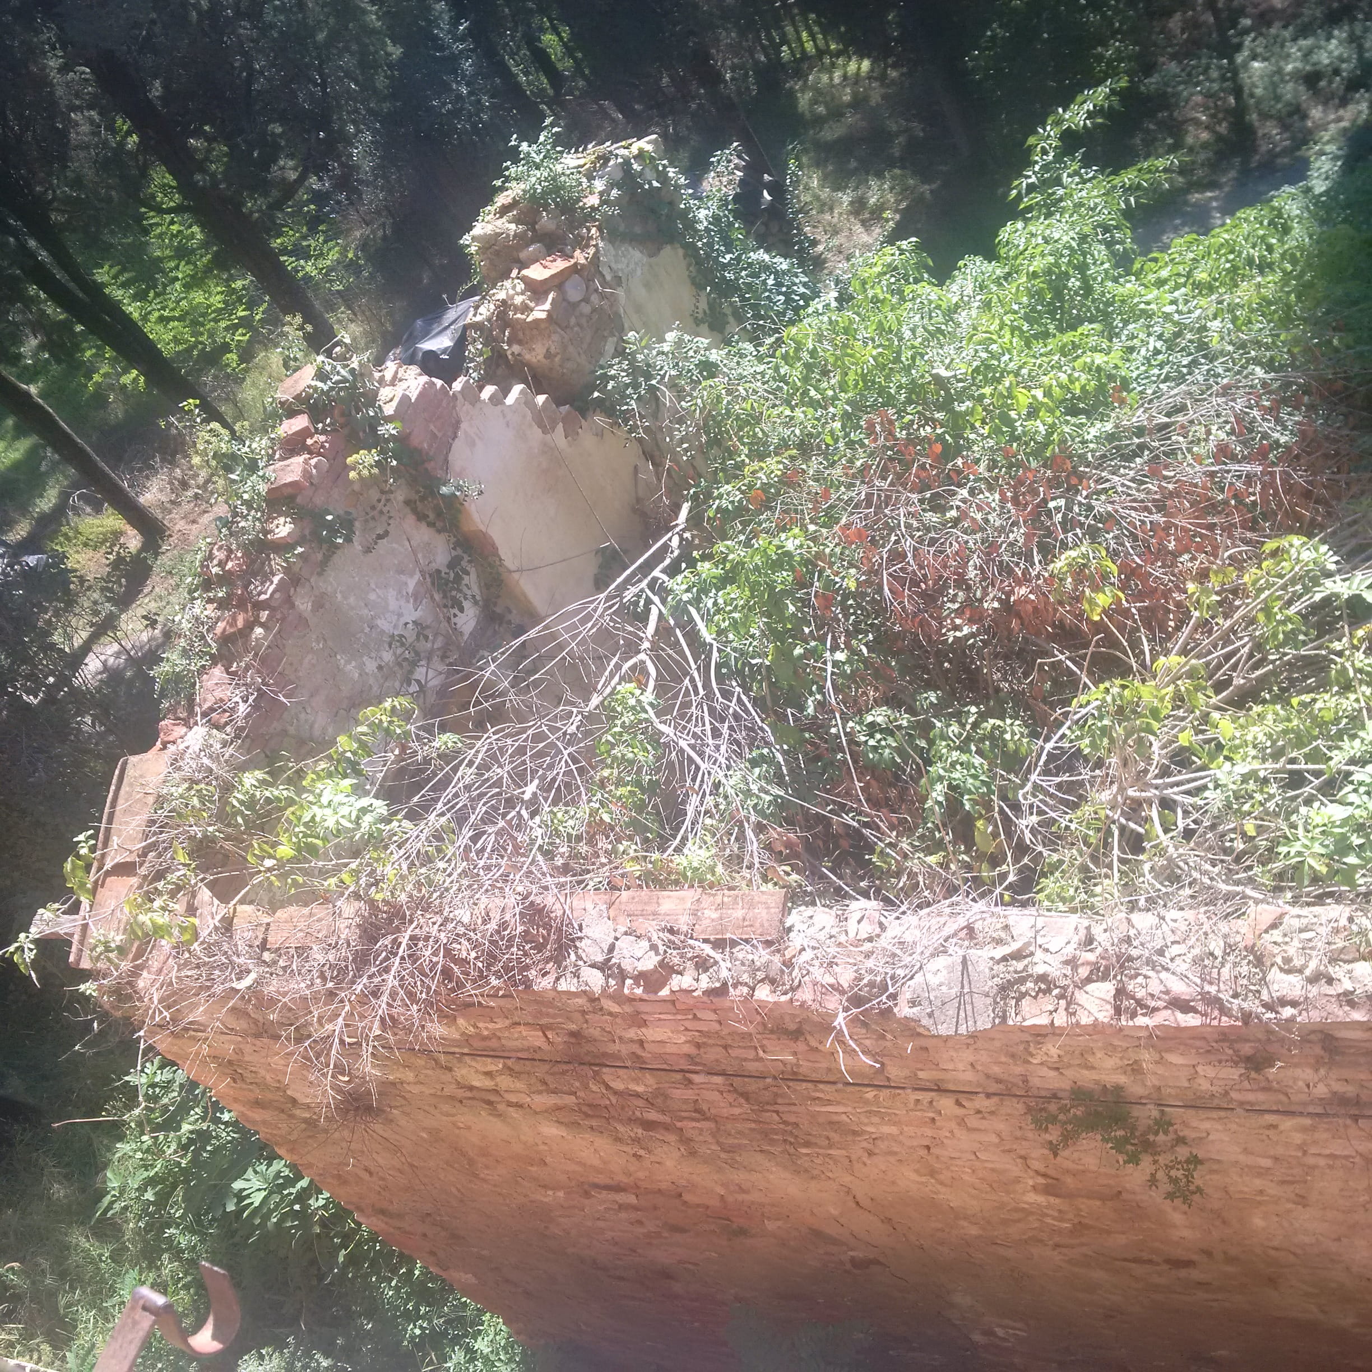
The structure of the building suggests it once had at least three floors.
In the land registry of 1819, it was already recorded as a “rented house.”
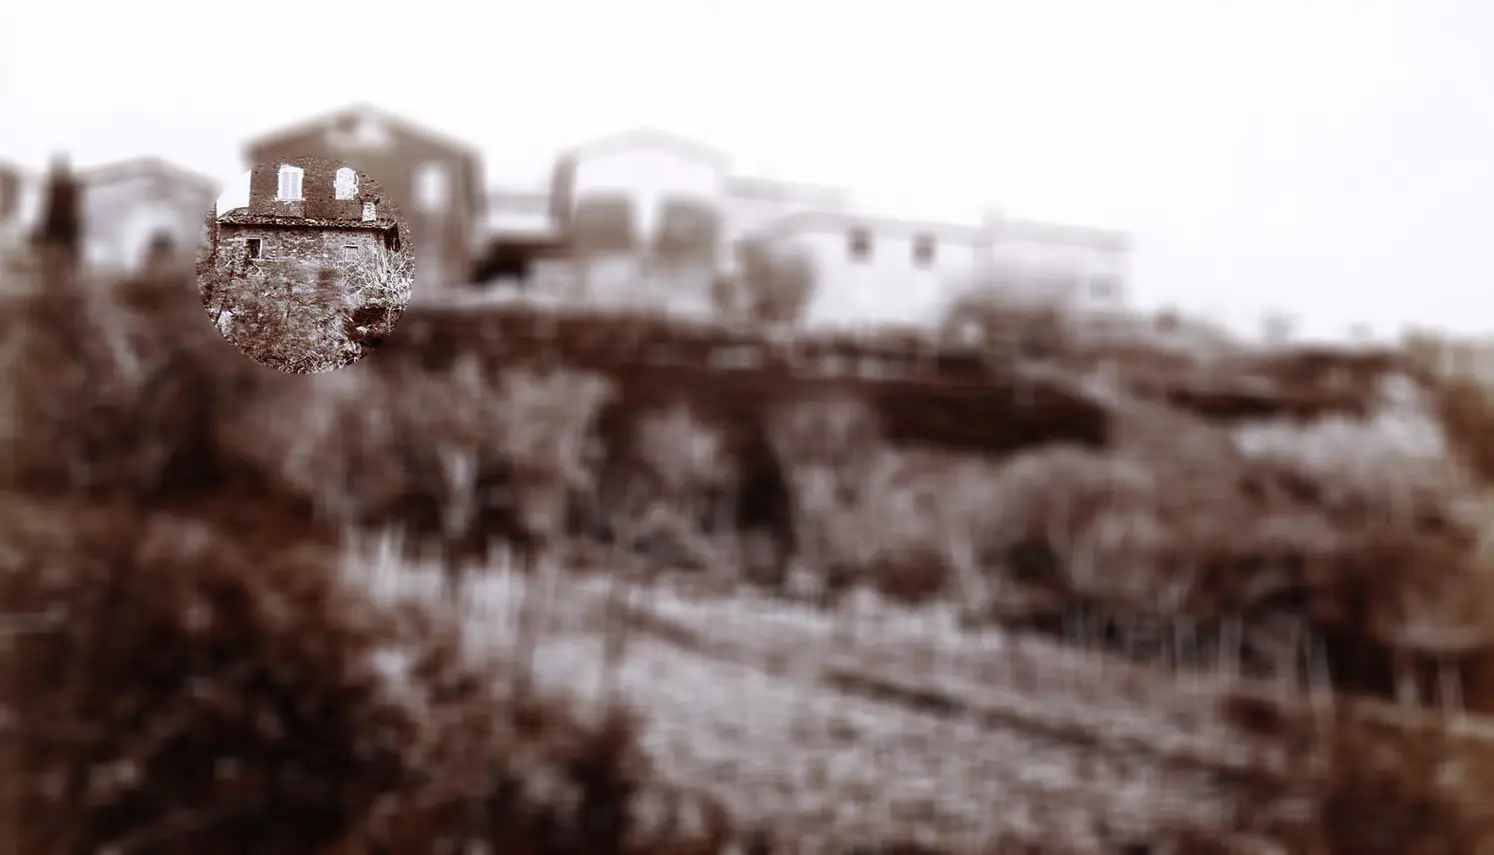
An Alinari photograph — from the historic Italian photographic archive — dated 1859 reveals that, at the time, the building housed living quarters on the first floor and a storehouse on the ground floor. Its conversion into a two-storey dwelling came later.
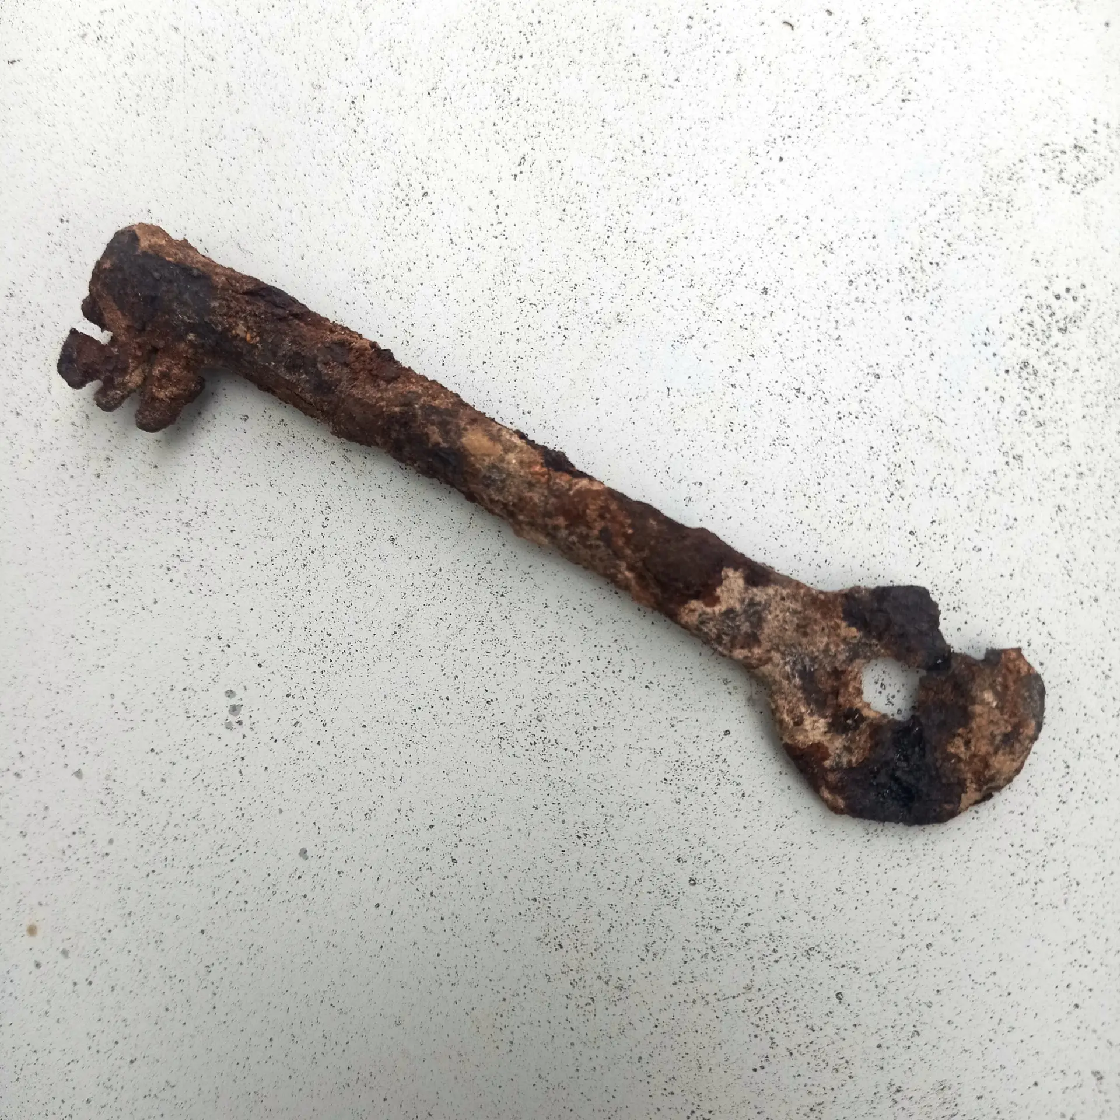

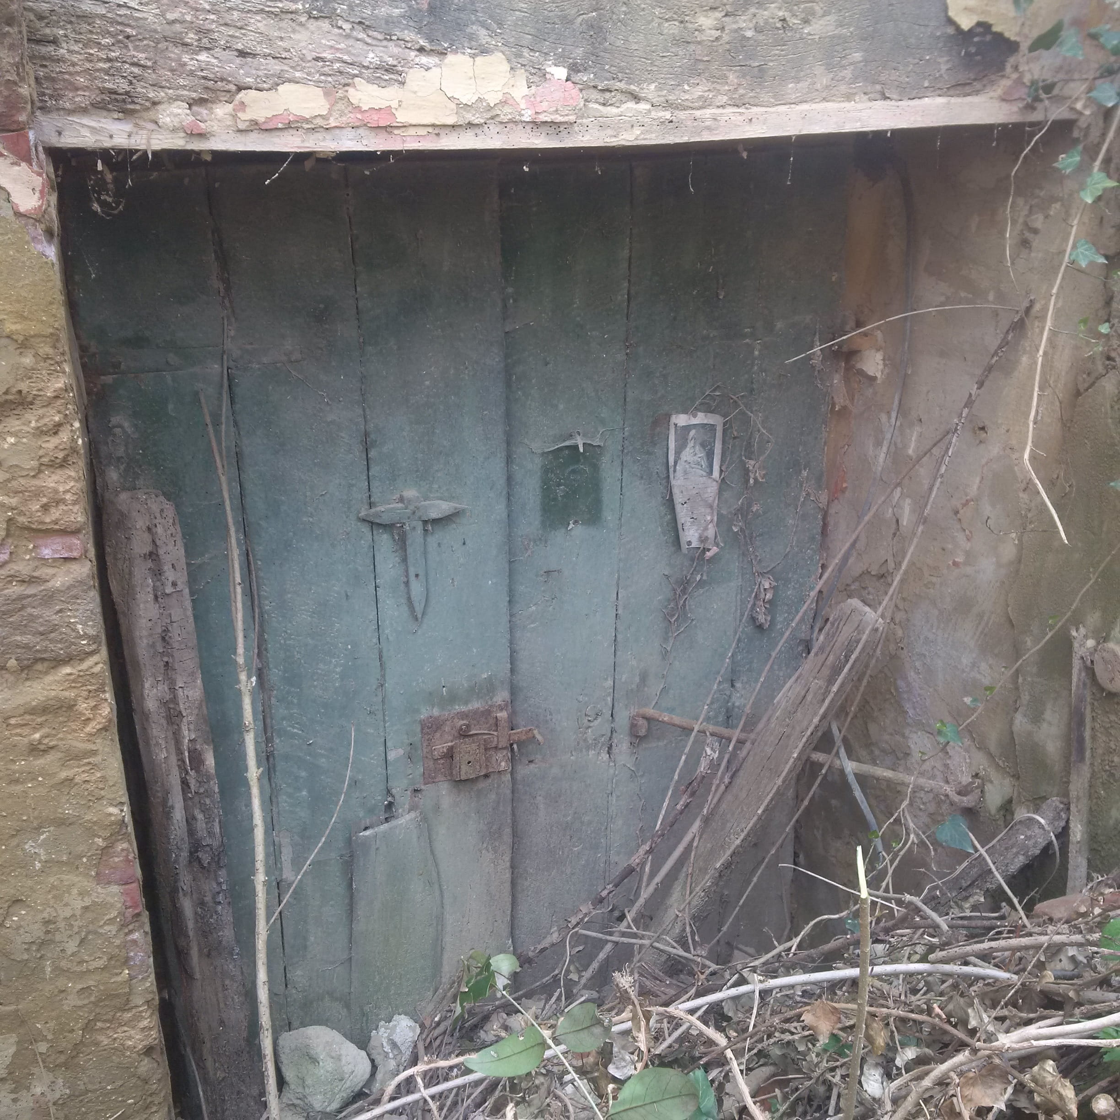
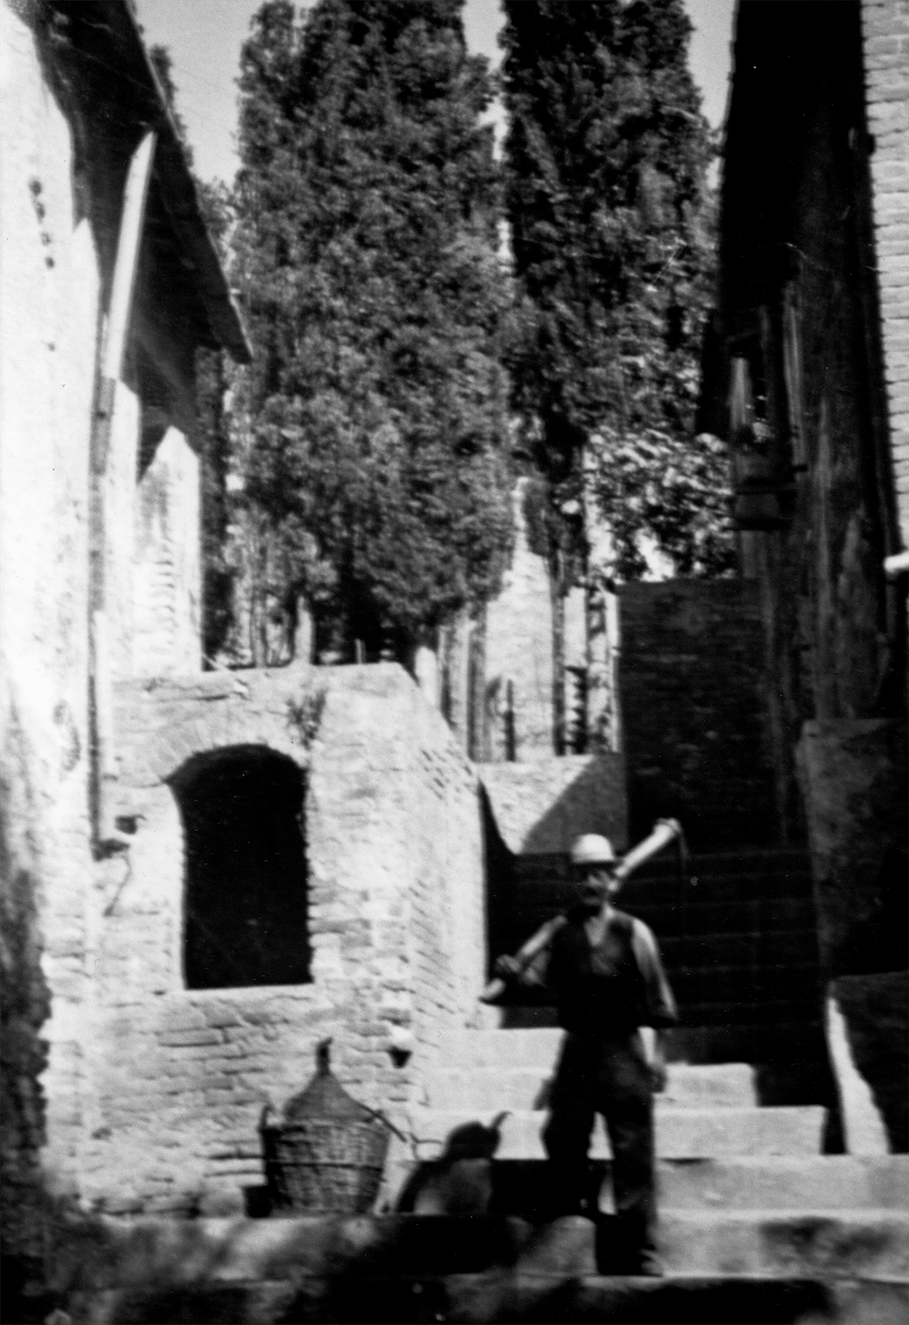

Until 1978, the last inhabitant of Monte Sante Marie lived here — a man known as “Mondo,” from whom the building takes its popular name, “Mondo’s House” (Casa di Mondo). During restoration work, at first-floor level, inside the rubble-filled wall of the south-west corner, a key of possible Lombard or late-antique origin was discovered — archaeological proof that Monte Sante Marie already existed in the 7th century.
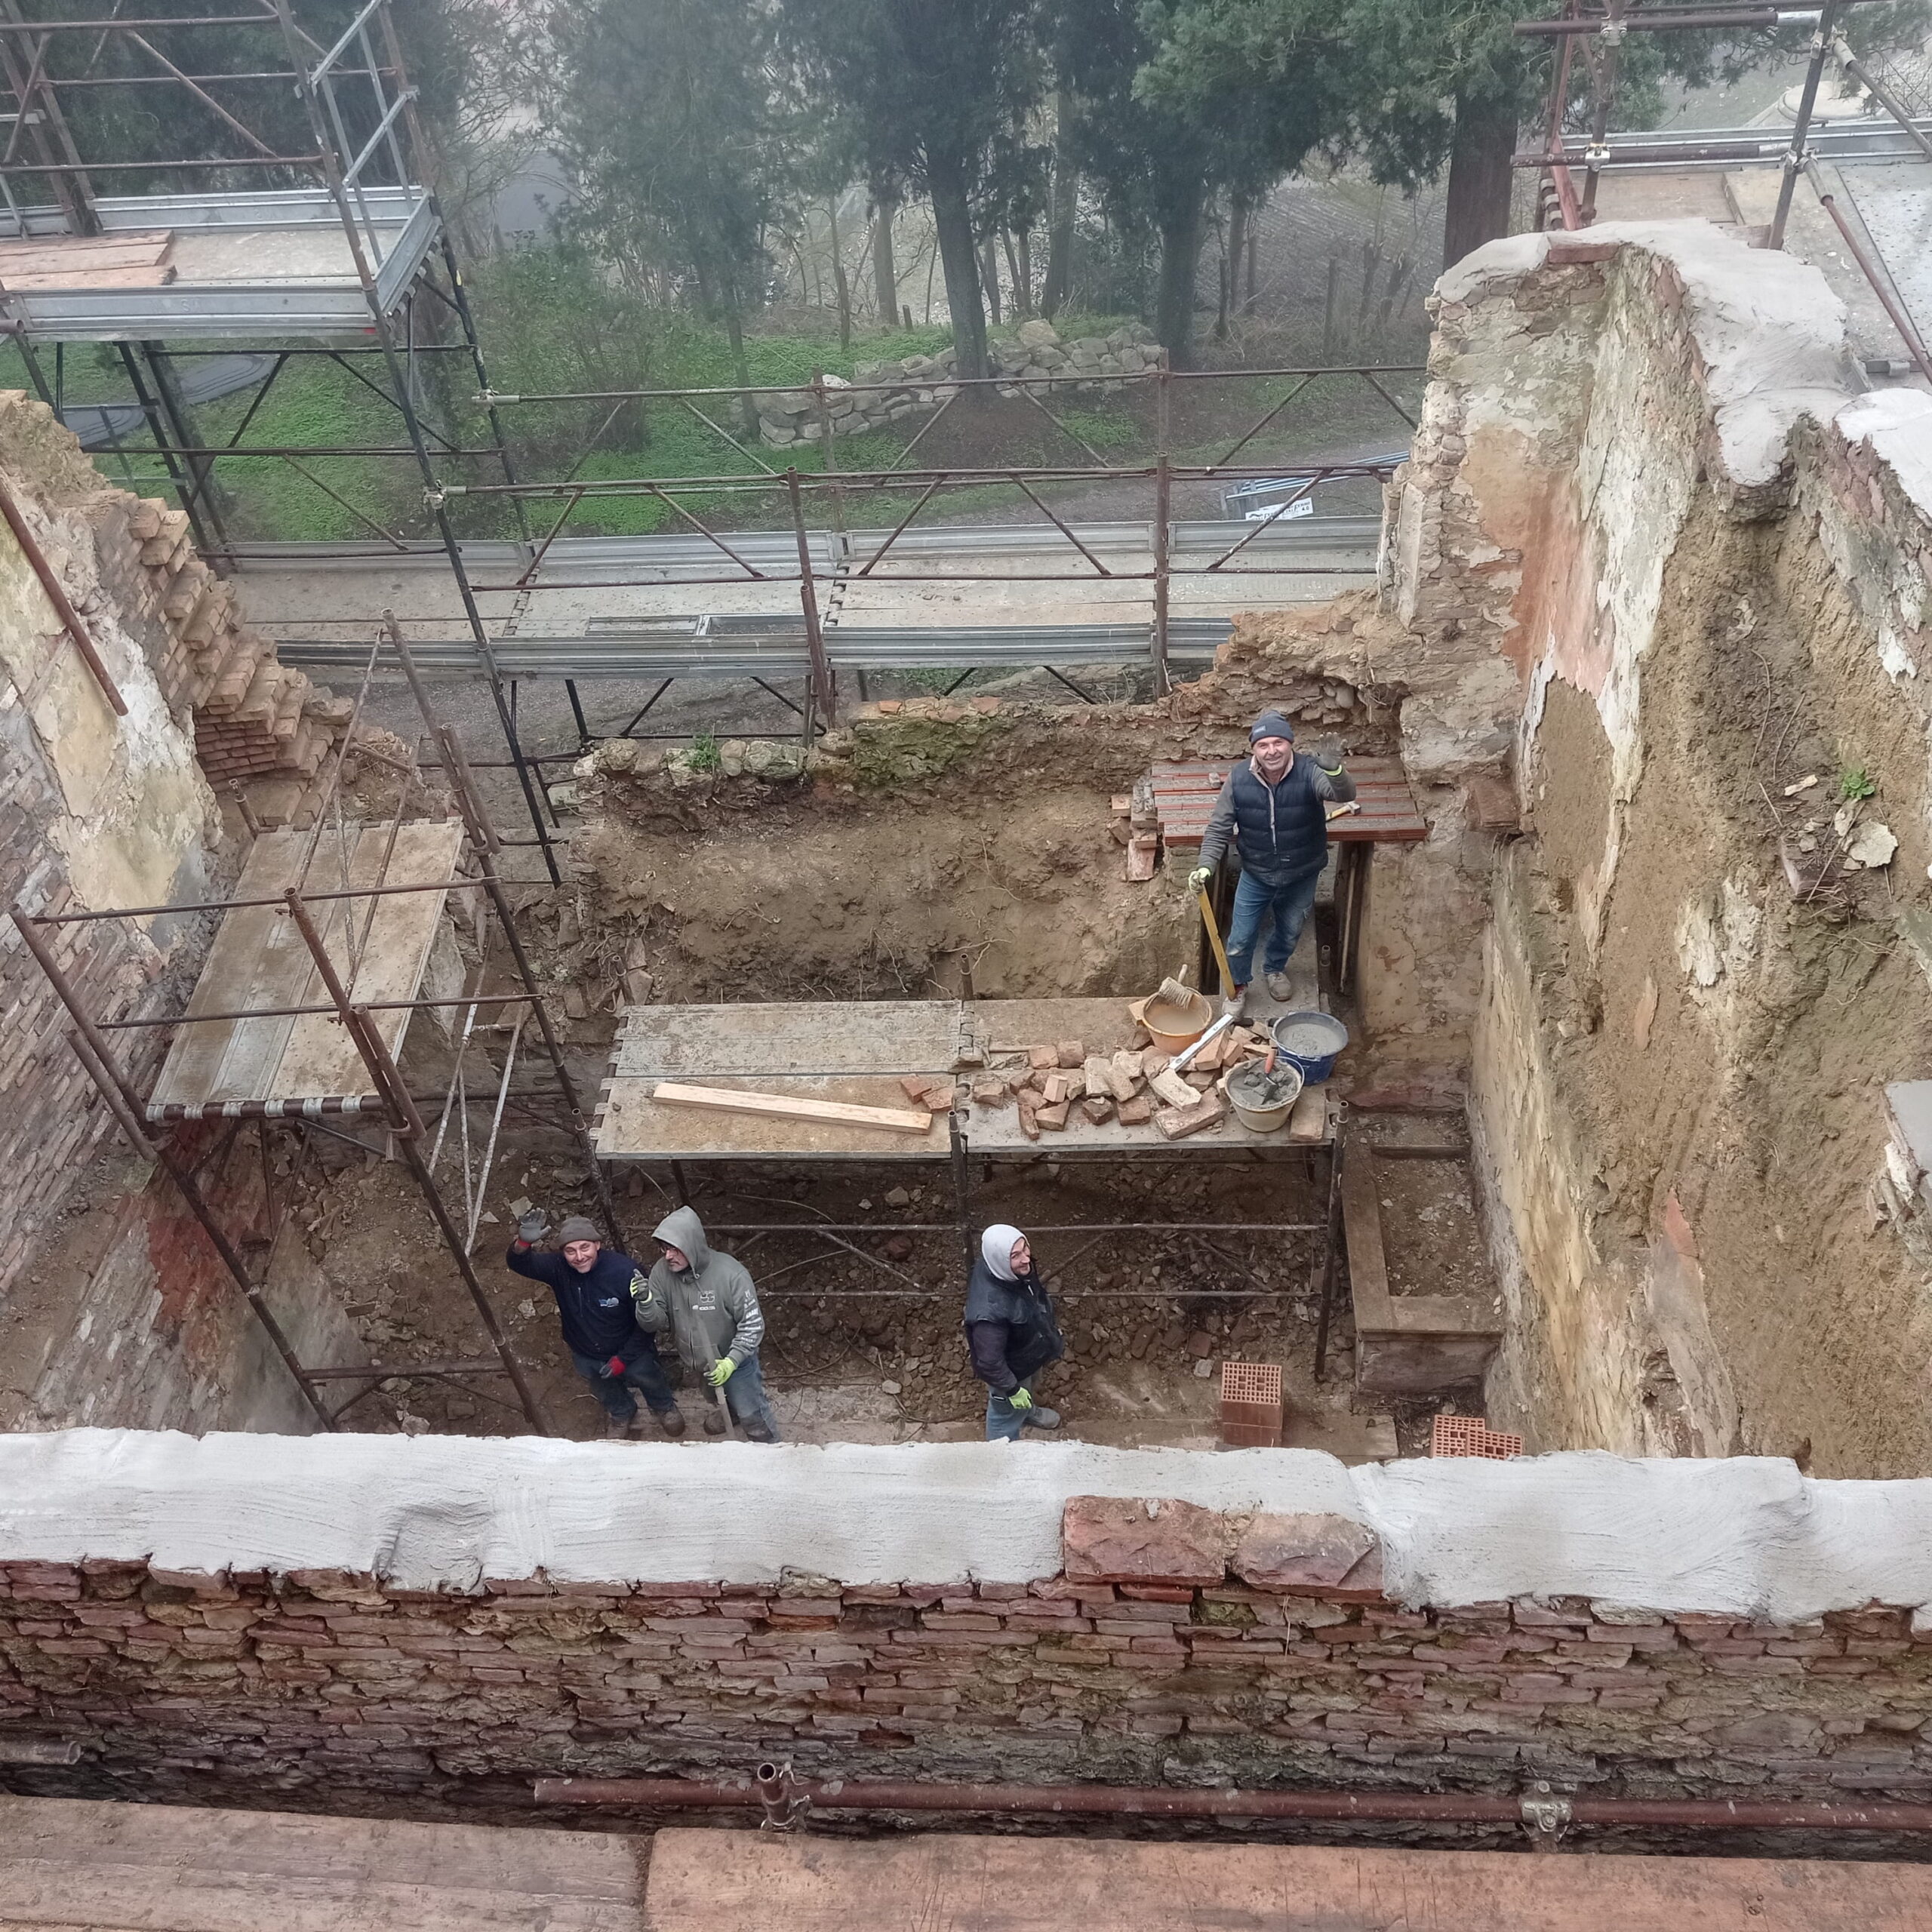
THE RESTORATION

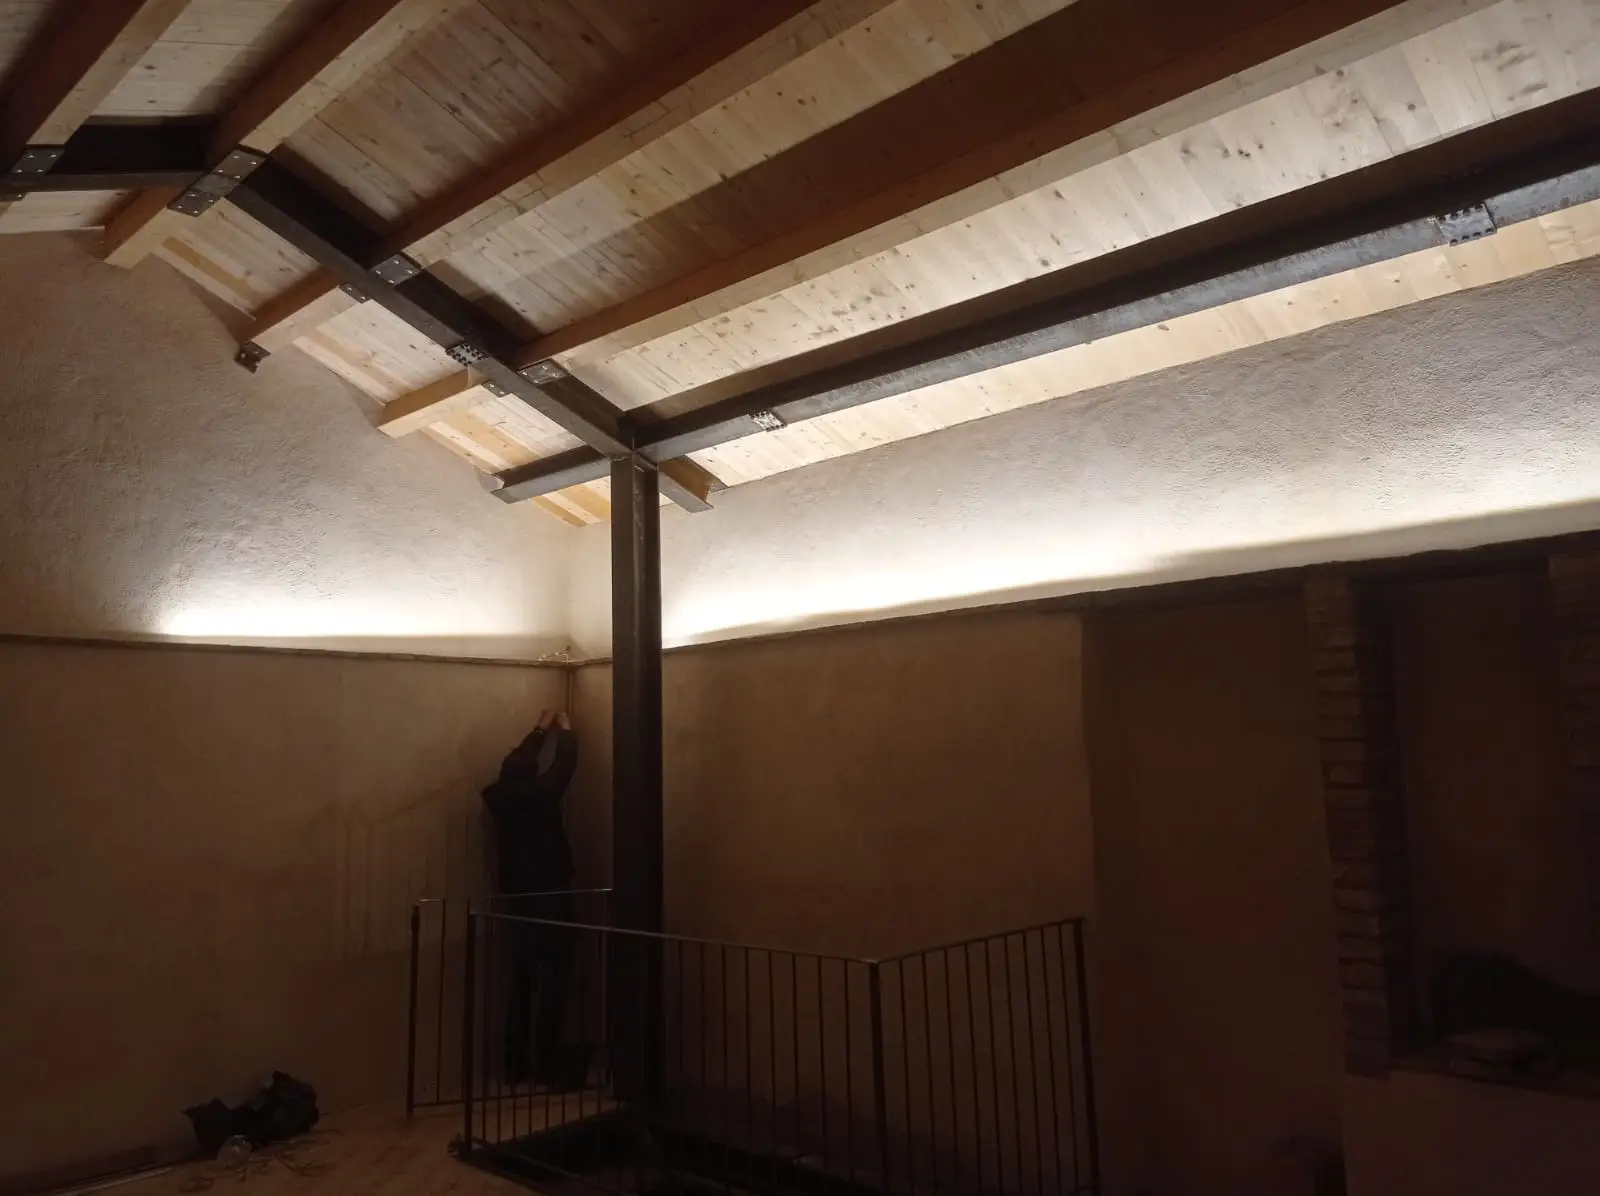
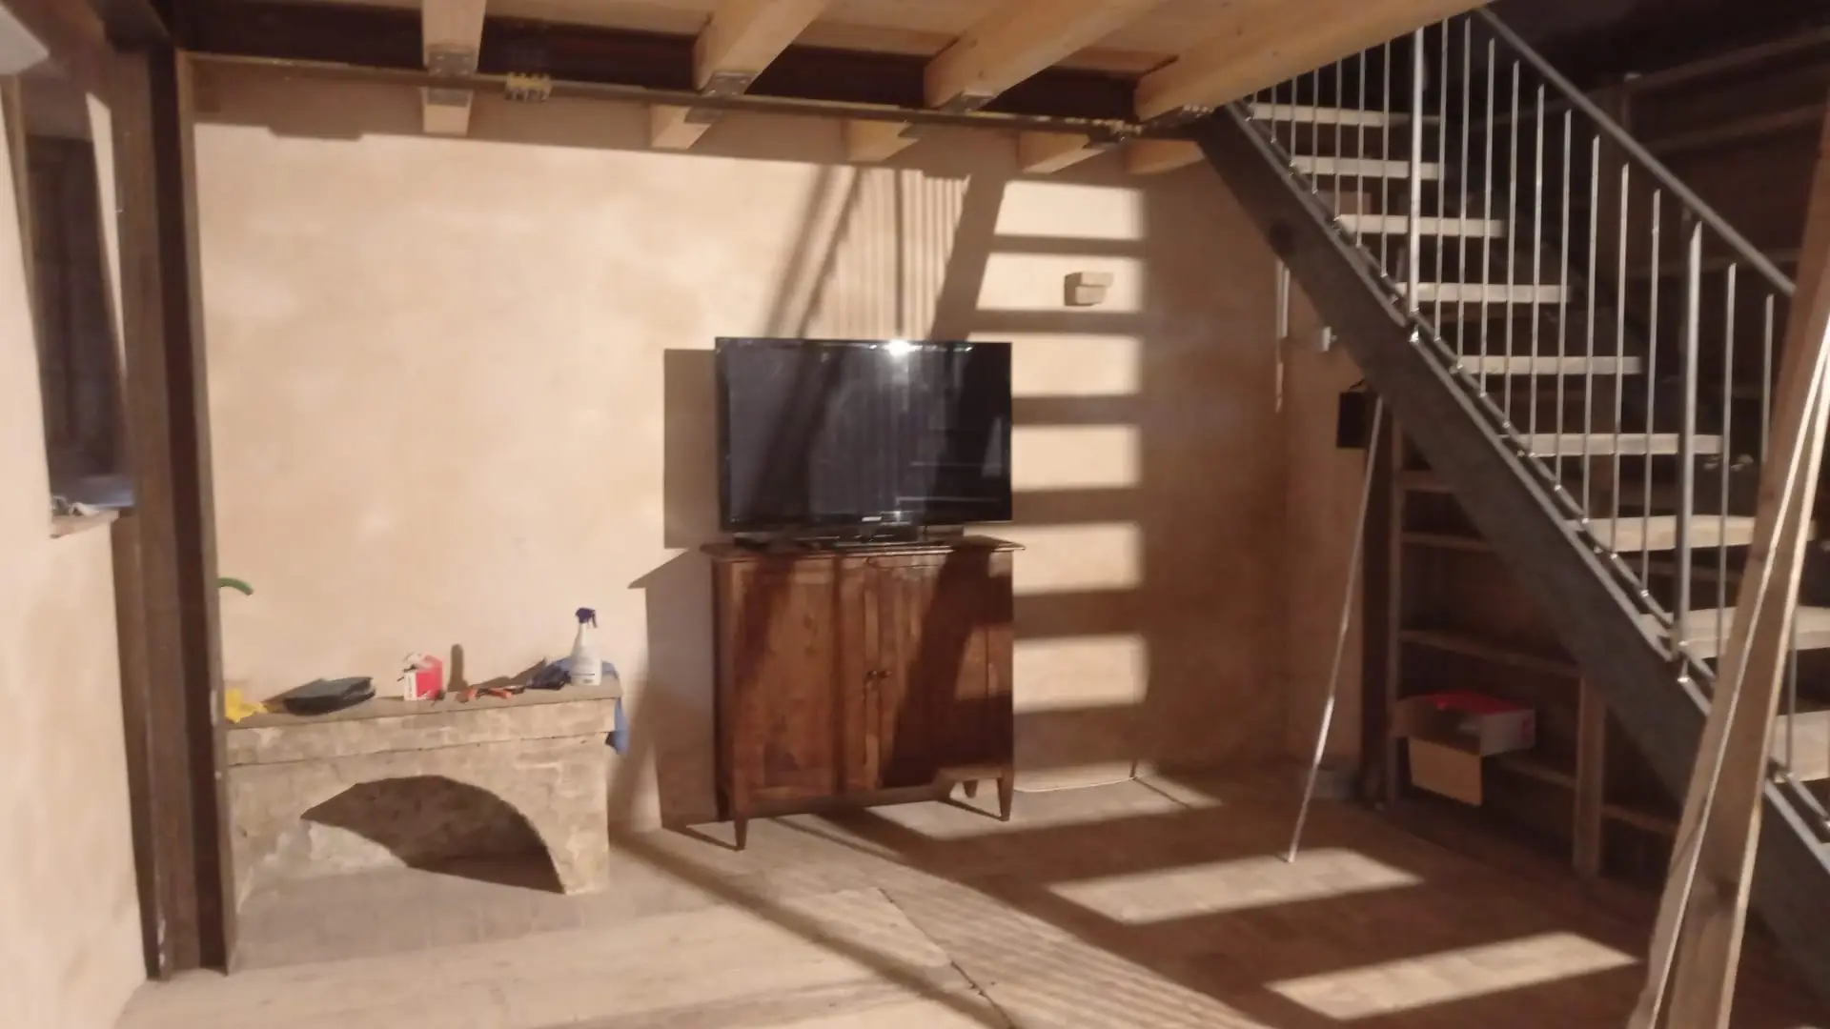
For the interior restoration of the Casamatta, the choice was made to preserve, almost entirely, the layout the building had taken on during its last use: a rural dwelling with a kitchen and hearth on the ground floor and, on the upper floor, reached by a staircase, two small bedrooms.

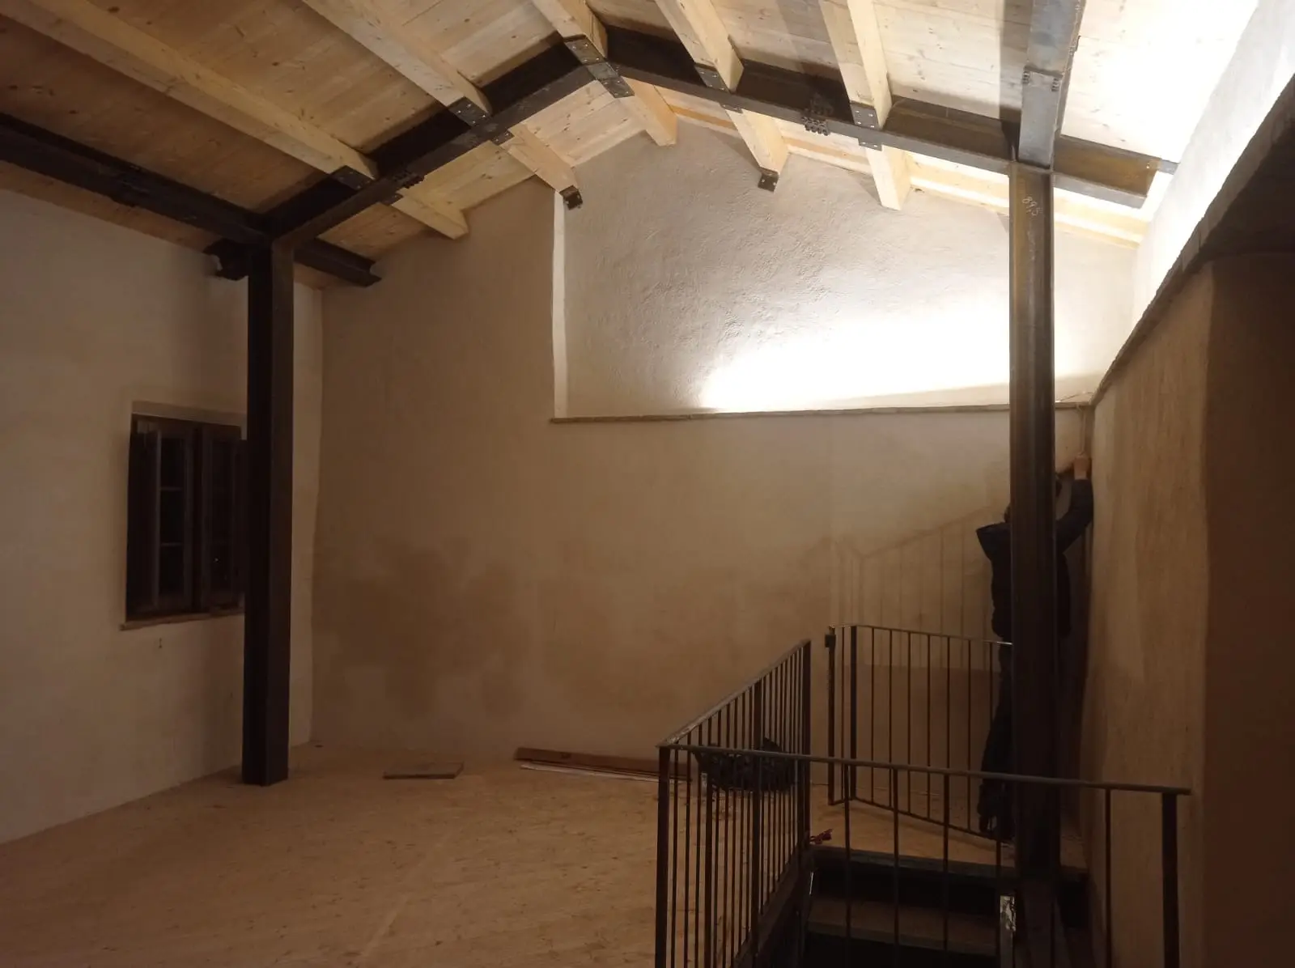
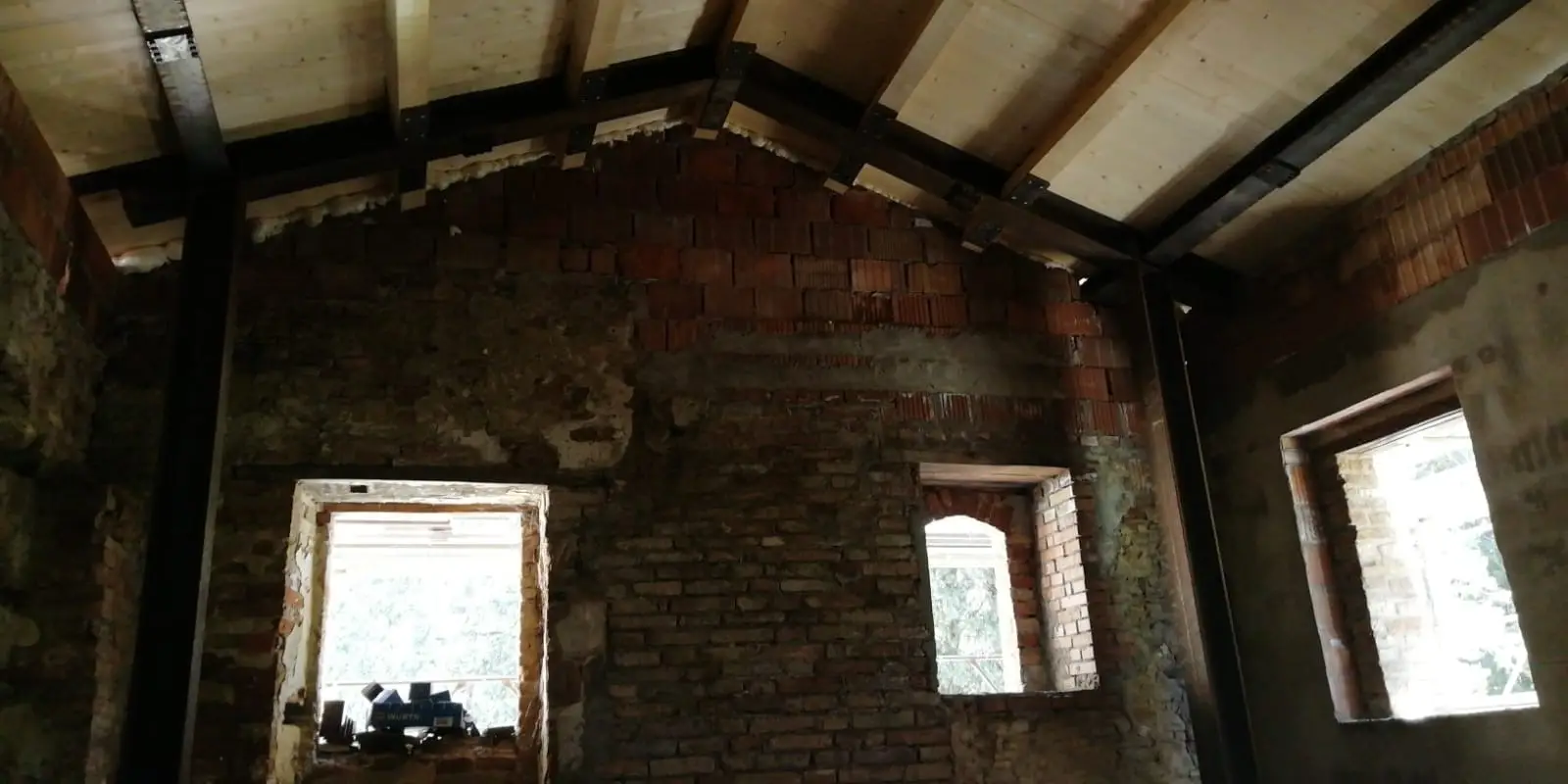
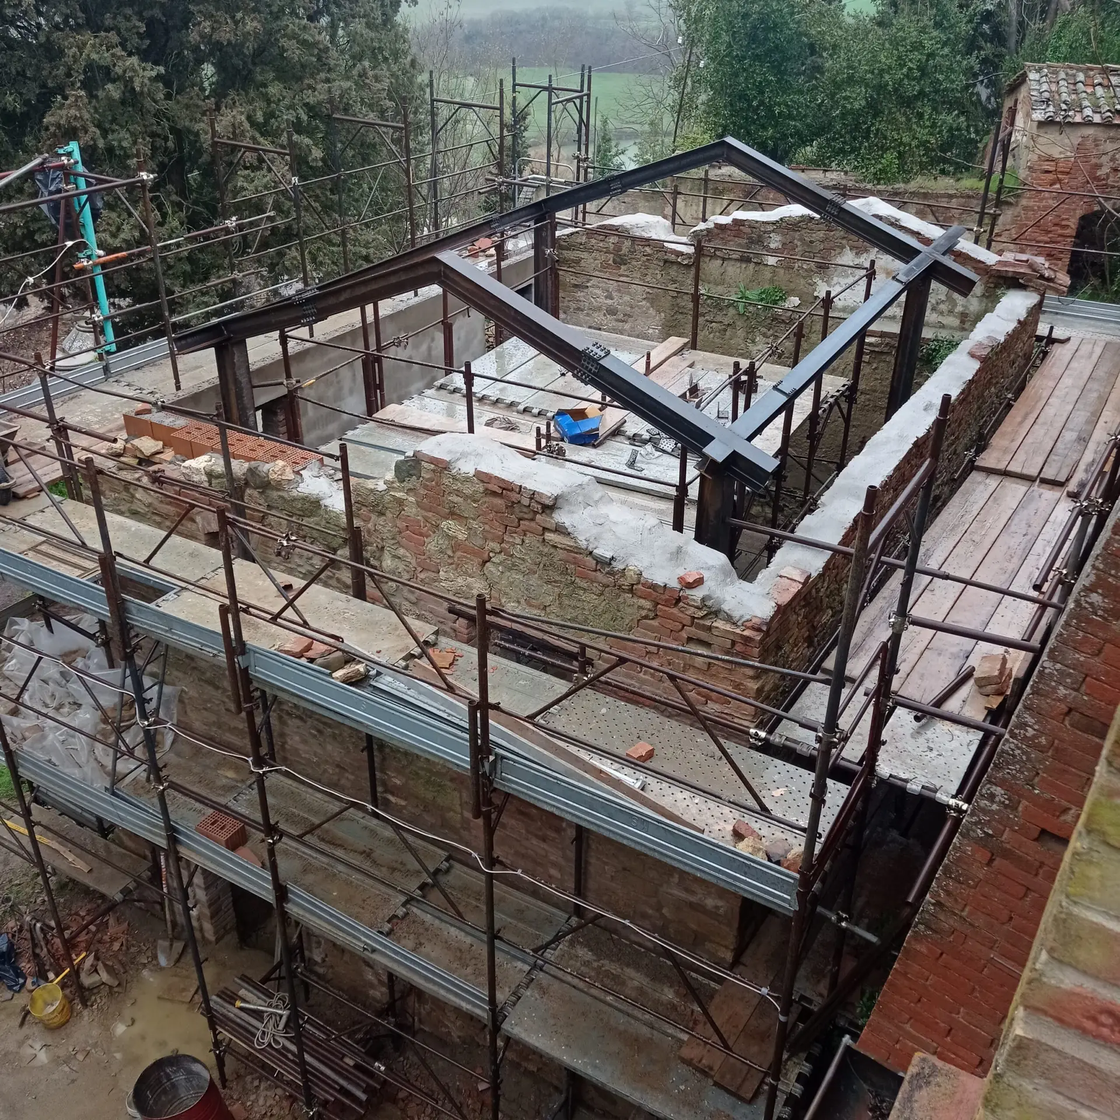
The building was fitted with an anti-seismic frame and a wooden floor structure, in order to recover the light and vertical volume that had previously been much reduced. For the same reason, the open staircase was built in iron and wood.
The ground-floor flooring was redone using the original mezzane bricks, with the exception of the wooden section above the cellar, which is accessed from outside.
On the upper floor, a single room was created, preserving the original built-in masonry cupboards — a legacy of the pre-1859 layout (living quarters on the first floor, entered via an external staircase, with a storeroom below).
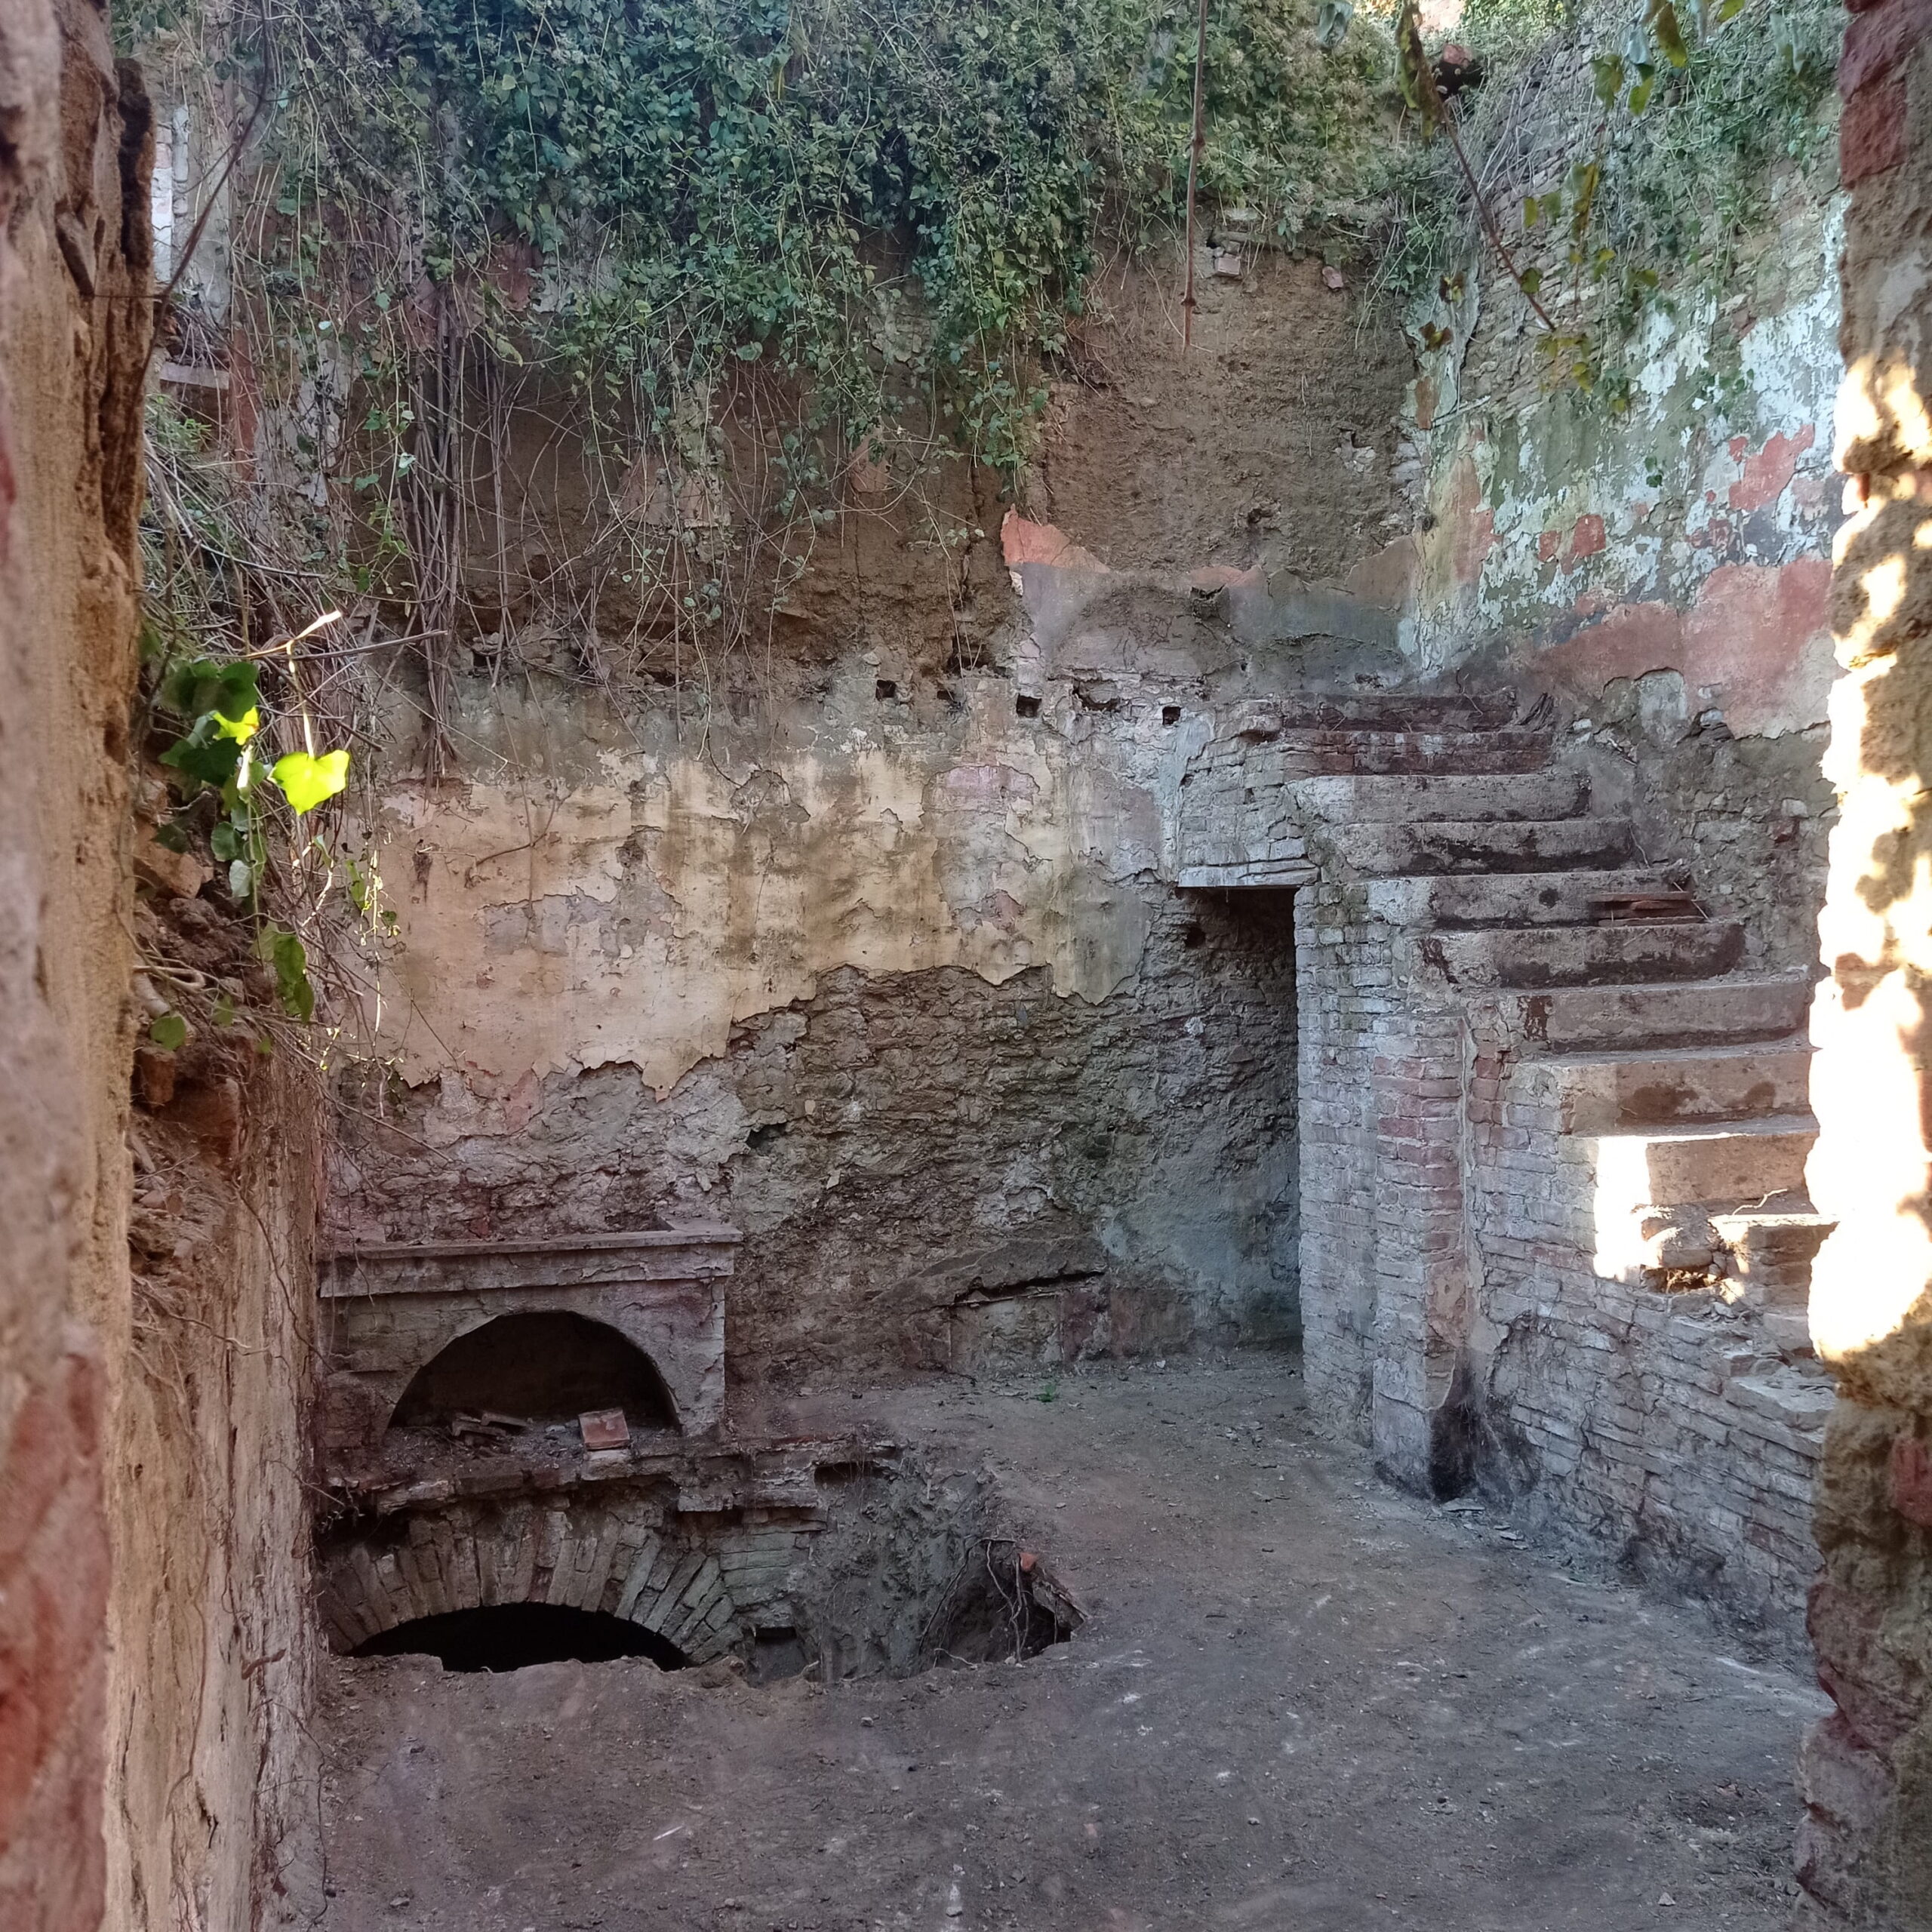

On the lower floor, the restoration uncovered a niche for lanterns and an old sink of brick and travertine. On the upper floor, three things came to light: the trace of the vanished third storey, a single-light window that had been bricked up and has now been reopened, and, set into the masonry, the badly deteriorated flue of a vanished fireplace — later found to have been connected, at some point, to the hearth built on the ground floor.
Progetto “Il restauro dell’antica Casamatta”
[PNRR M1.C3 – Investimento 2.2 “Architettura rurale”]
Finanziato dall’Unione Europea – NextGenerationEU
Codice CUP: D37B220041006